01
Large-panel sliding doors
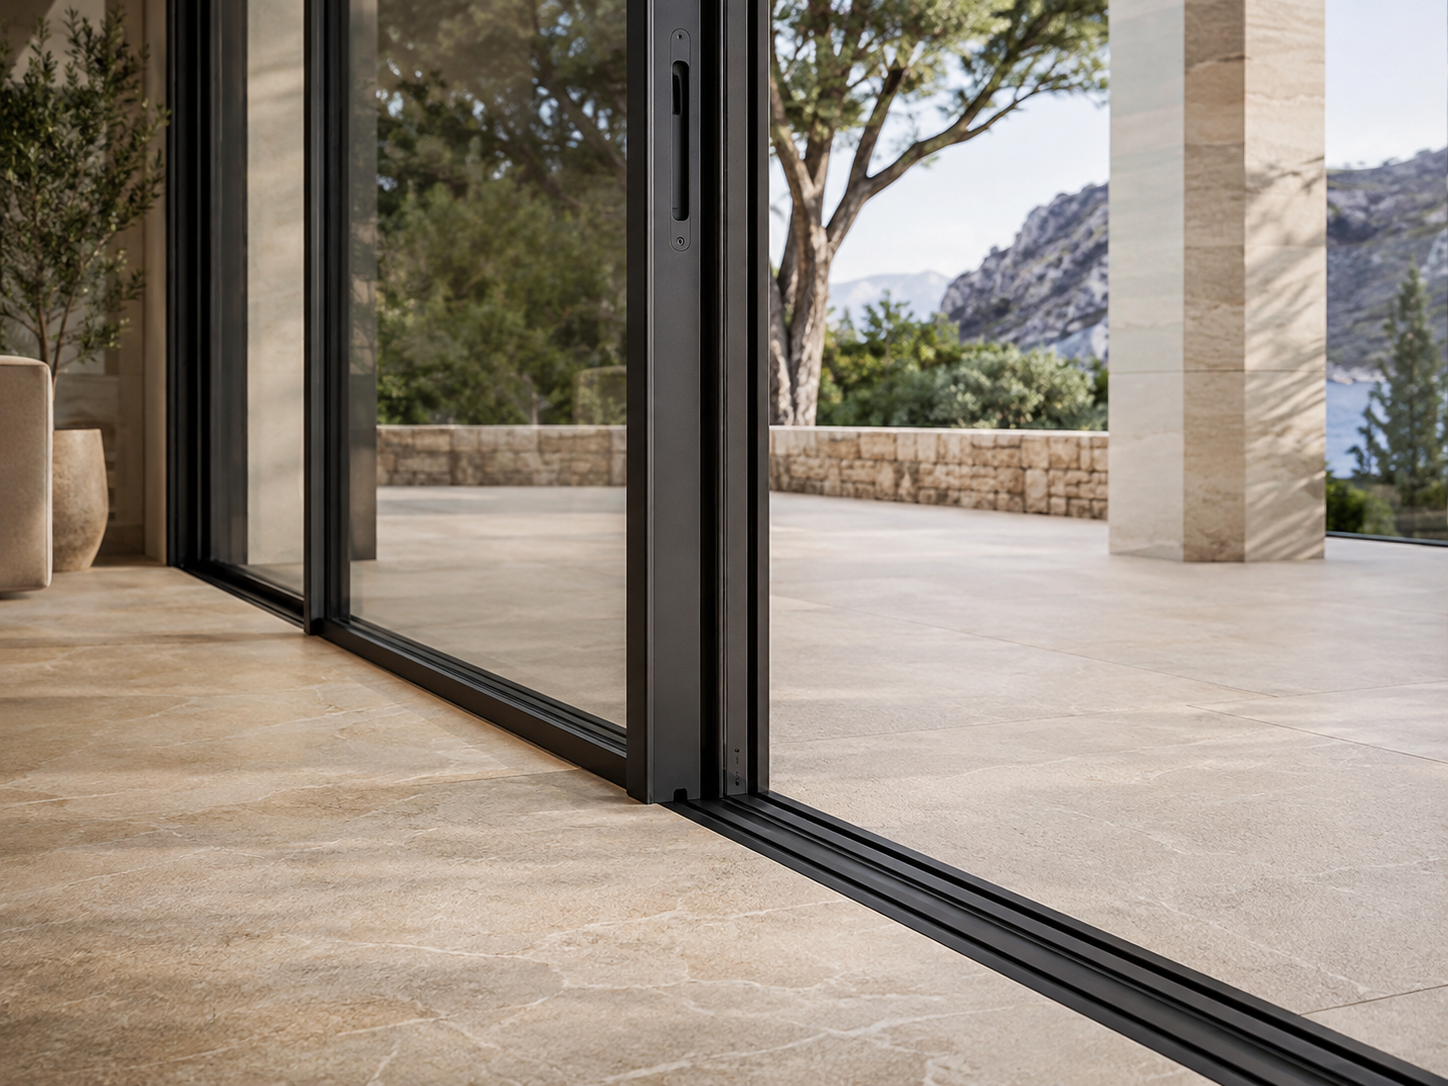
Broad glass panels support open views and strong indoor-outdoor connections in villas, suites and premium living areas.
Sliding · Project optionAluminium sliding systems Turkey
Wide-opening aluminium sliding solutions for projects where daylight, views and architectural continuity take priority.
Project-led supply
Our project team evaluates aluminium sliding systems for villas, hotels, terraces and contemporary residential developments. Opening configuration, threshold expectations, panel dimensions, glass, finish and hardware are confirmed project by project.
Send your projectAvailable directions
Panel arrangement, fixed sections, corners, thresholds and adjoining walls shape how a sliding system performs. The solution is selected after the entire opening is understood.
Broad glass panels support open views and strong indoor-outdoor connections in villas, suites and premium living areas.
Sliding · Project option
Multiple moving panels can create a wider clear opening where the plan and structural bay allow it.
Sliding · Project option
Repeatable balcony or terrace openings for hotel rooms and residential units, coordinated with the room schedule.
Sliding · Project option
Design-led configurations that turn glazed corners and feature bays into a central part of the architectural experience.
Sliding · Project optionConfigure the system
These areas turn the architectural direction into a project-ready system brief.
Two-panel, multi-panel and fixed-plus-sliding arrangements
Assessed against panel dimensions, glass weight and system limits
Accessibility, drainage and floor continuity reviewed
Selected around dimensions and confirmed performance requirements
Hardware and movement expectations coordinated project by project
Main applications
System benefits
Application gallery
Review the system at different scales—from a focused opening detail to a coordinated façade or full building envelope.


Technical information
No standard performance values are published before the system, dimensions, glass, hardware and destination requirements are known.
Drawings, BOQ files and project specifications help us review the scope more accurately.
Project enquiries
Send us your drawings, dimensions, specifications or project requirements for an initial review.