01
Grid-based glazed façades
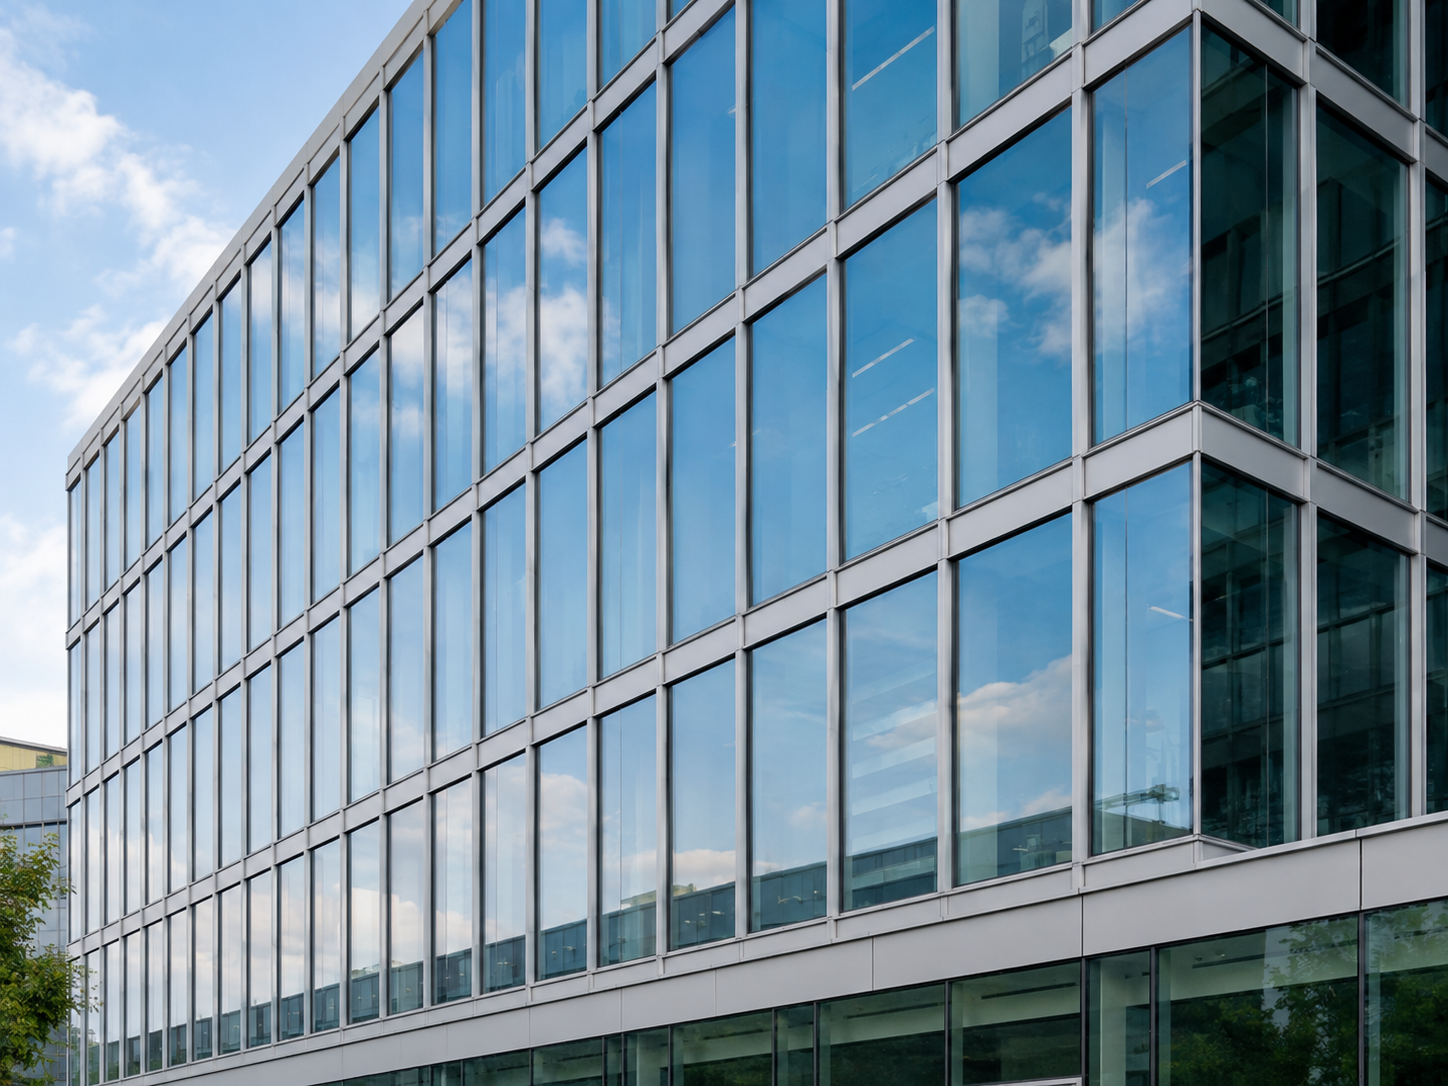
A disciplined aluminium grid for office, hotel and commercial elevations where repeatability and transparency define the expression.
Curtain Wall · Project optionCurtain wall systems Turkey
Aluminium and glass façade solutions considered as part of the complete architectural envelope.
Project-led supply
Afes Aluminium supports international project enquiries for curtain wall and aluminium façade systems from Turkey. Grid, module, glazing, opaque zones, finishes, interfaces and project-specific performance requirements are evaluated before the most suitable supply approach is proposed.
Send your projectAvailable directions
Curtain wall design is shaped by the building grid, glass strategy, slab edges, entrance zones and adjoining materials. We review those interfaces before defining the system scope.
A disciplined aluminium grid for office, hotel and commercial elevations where repeatability and transparency define the expression.
Curtain Wall · Project option
Large glazed entrance, lobby or atrium areas can be developed as focal points within a broader façade package.
Curtain Wall · Project option
Mullion, transom and cover-cap rhythm can reinforce the architectural proportions of the elevation.
Curtain Wall · Project option
Curtain wall zones are reviewed together with opaque panels, windows, doors and adjoining cladding interfaces.
Curtain Wall · Project optionConfigure the system
These areas turn the architectural direction into a project-ready system brief.
Coordinated with architectural grid and elevation drawings
Transparent, opaque and feature zones reviewed together
Slab edge, entrance, roof and adjoining material conditions assessed
Aluminium colour and surface selected to the project palette
Confirmed against project-specific structural and environmental criteria
Main applications
System benefits
Application gallery
Review the system at different scales—from a focused opening detail to a coordinated façade or full building envelope.


Technical information
No standard performance values are published before the system, dimensions, glass, hardware and destination requirements are known.
Drawings, BOQ files and project specifications help us review the scope more accurately.
Project enquiries
Send us your drawings, dimensions, specifications or project requirements for an initial review.