01
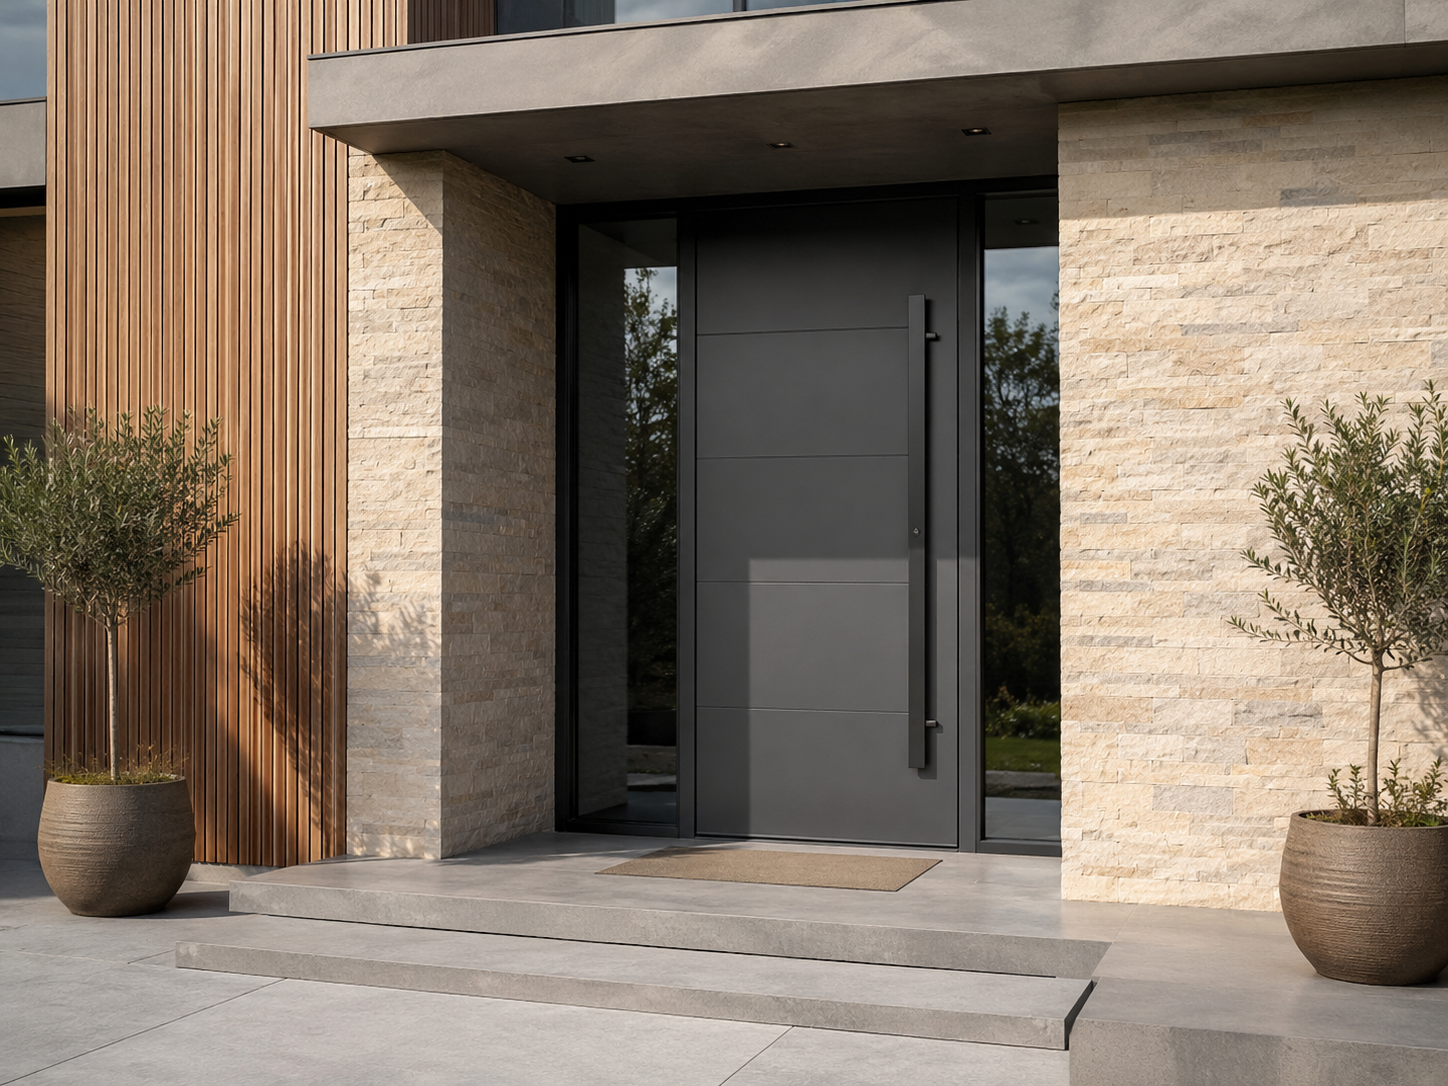
Statement entrance doors
Generous proportions, disciplined detailing and coordinated side glazing for villas and premium residential projects.
Doors · Project optionDoor systems from Turkey
Entrance, terrace and passage door solutions configured around architecture, usage and project requirements.
Project-led supply
Afes Aluminium supplies aluminium doors from Turkey for international B2B construction projects. Dimensions, traffic level, design direction, finish, glazing, locking and hardware requirements are reviewed as one coordinated entrance or passage package.
Send your projectAvailable directions
From a statement villa entrance to repeatable hotel or commercial openings, each door type is considered around its location, daily use and relationship with the wider façade.
Generous proportions, disciplined detailing and coordinated side glazing for villas and premium residential projects.
Doors · Project option
A solution for terraces, offices and shared areas where visual connection and natural light are important.
Doors · Project option
Entrance, balcony and service access points can be coordinated with the window schedule and exterior finish palette.
Doors · Project option
Door configurations for regular traffic, reception zones and office environments, reviewed around use and hardware expectations.
Doors · Project optionConfigure the system
These areas turn the architectural direction into a project-ready system brief.
Single leaf, double leaf, glazed and combined concepts
Reviewed against drawings, usage and system capability
Handles, hinges, locking and access requirements coordinated
Colours and textures aligned with the architectural package
Access, weather exposure and adjoining floor build-up considered
Main applications
System benefits
Application gallery
Review the system at different scales—from a focused opening detail to a coordinated façade or full building envelope.


Technical information
No standard performance values are published before the system, dimensions, glass, hardware and destination requirements are known.
Drawings, BOQ files and project specifications help us review the scope more accurately.
Project enquiries
Send us your drawings, dimensions, specifications or project requirements for an initial review.