System scope
- Guest-room window modules
- Balcony sliding systems
- Fixed side glazing

Hotels · Project application
A repeatable guest-room glazing package balancing views, ventilation, balcony access and façade consistency.
Project overview
Hospitality projects require a system family that performs consistently across many rooms while still supporting the architectural concept. This study combines room windows, balcony sliders, fixed panels and selected public-area glazing into a coordinated schedule.
Design brief. Guest rooms need reliable daily operation, natural light and direct balcony access. Repeated openings should maintain a consistent elevation, and shared spaces may call for larger feature glazing.
Solution approach. Room types are grouped into repeatable aluminium packages. Panel divisions, opening direction, handle position, glass appearance and frame finish are aligned across the schedule, with larger lobby or restaurant zones reviewed separately.
Visual status. This preview uses illustrative architectural imagery and does not present the pictured buildings as verified completed Afes Aluminium projects. The seven-image gallery is ready for your own project photography before publication.
Project gallery
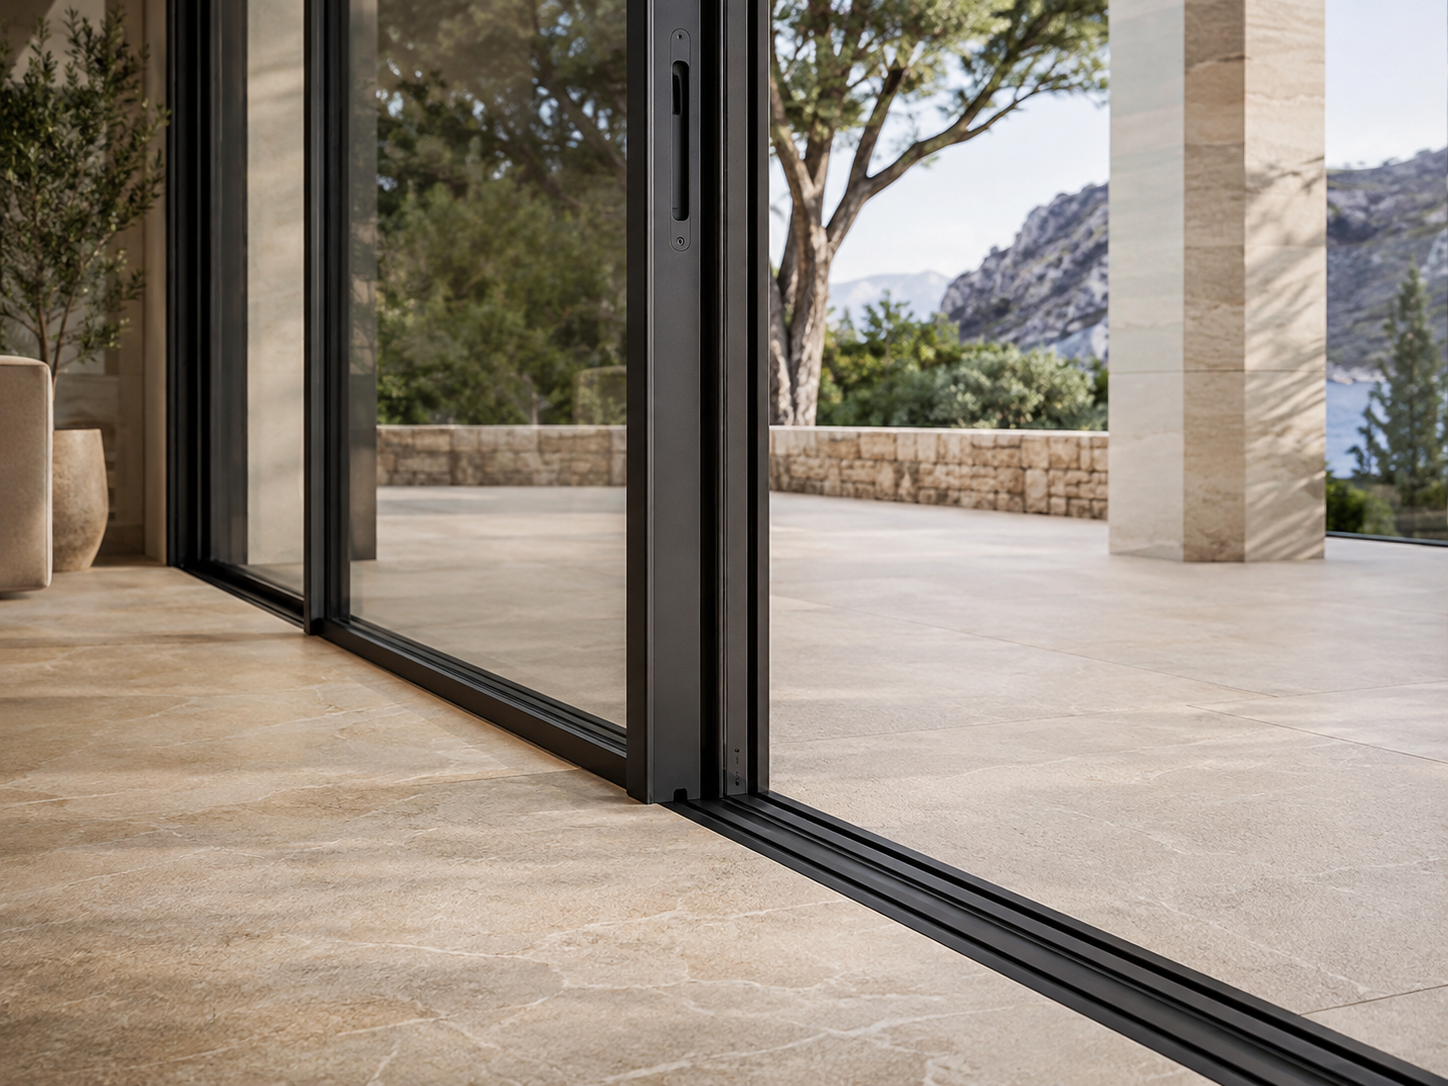
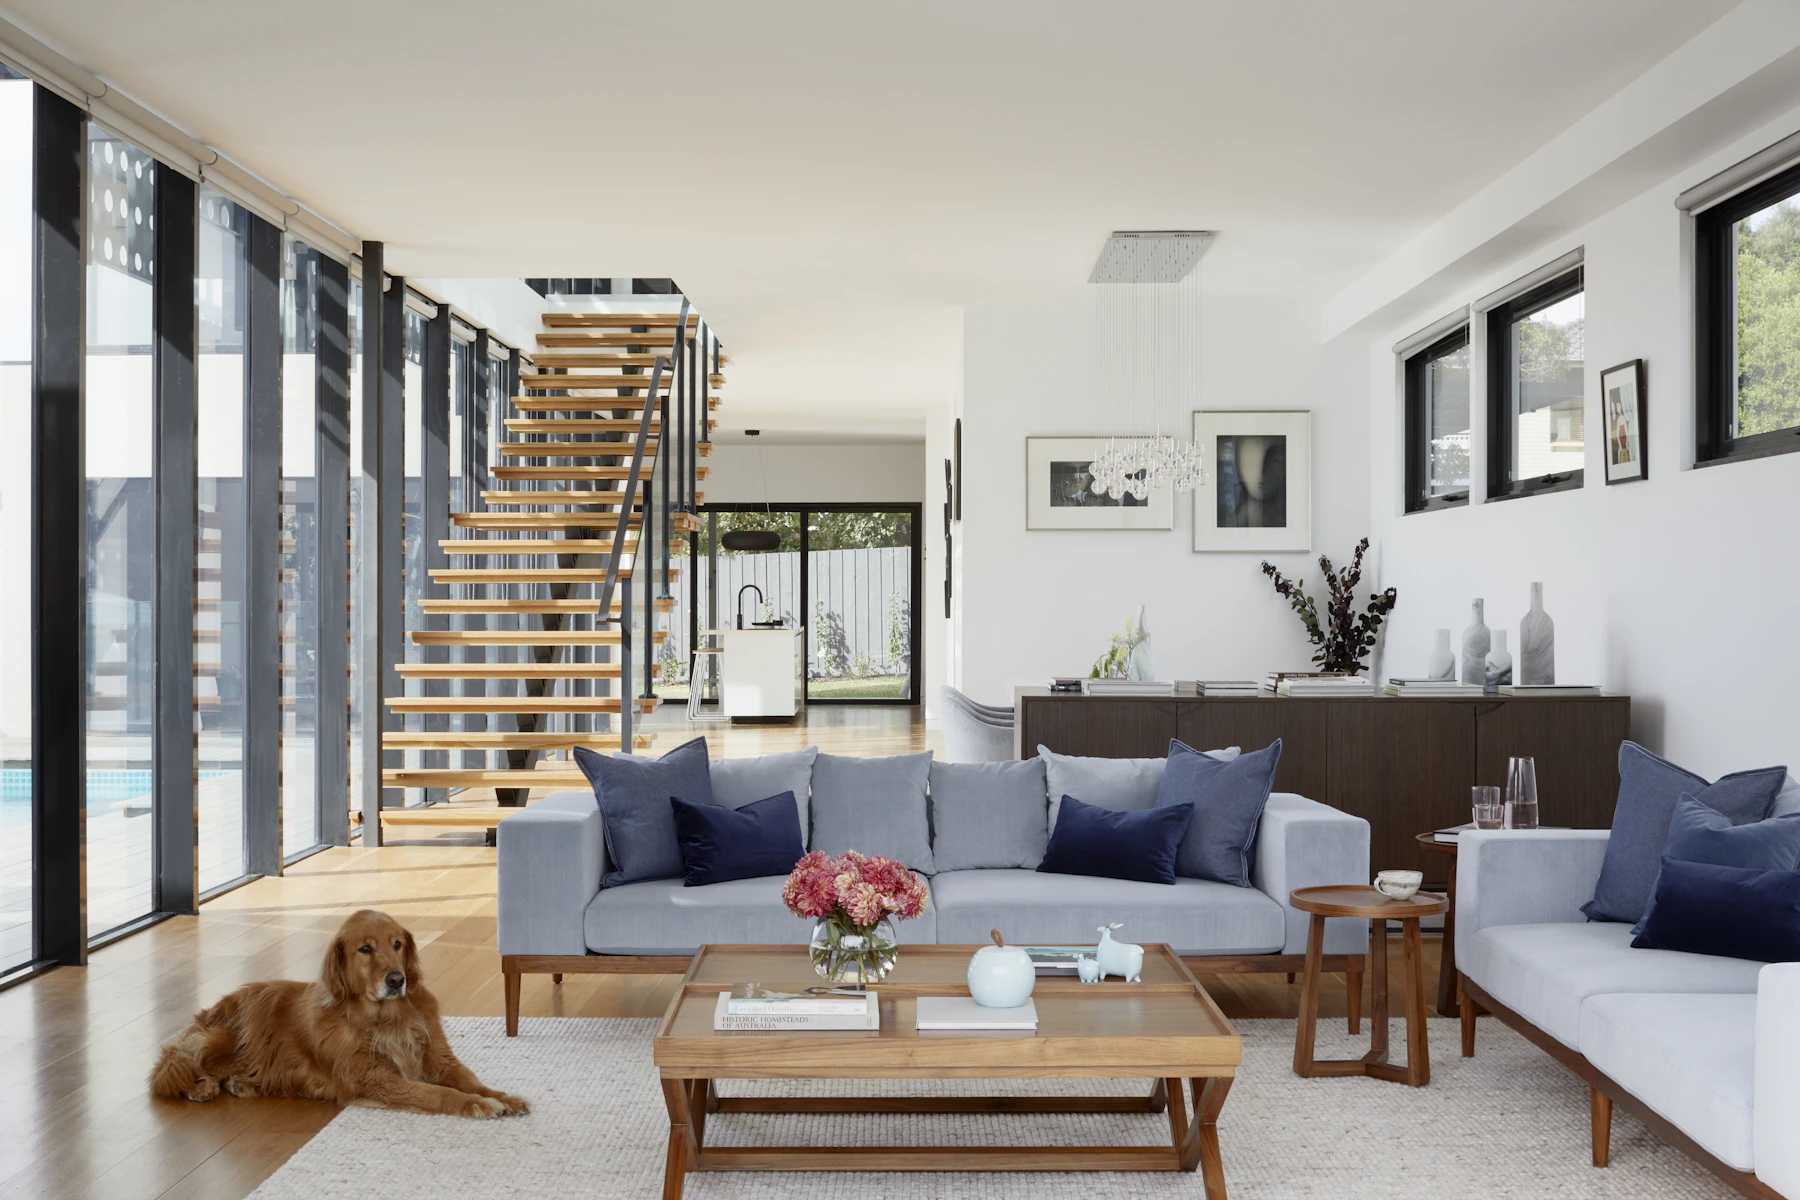
Seven coordinated views show the wider building, opening compositions, façade rhythm, entrance language and the connection between interior and exterior spaces.




Project development
Each enquiry is developed around confirmed drawings, dimensions, interfaces, glazing, finishes and destination requirements.
Plans, elevations, schedules and interface conditions establish the required system scope.
Profiles, glass, finish, hardware and adjacent systems are aligned into one coherent direction.
The confirmed scope is translated into a clear commercial and export-oriented package.
Your project
Send your drawings, opening schedule, quantities and destination details for an initial project review.