System scope
- Large-panel sliding openings
- Fixed glazed side panels
- Threshold and drainage review
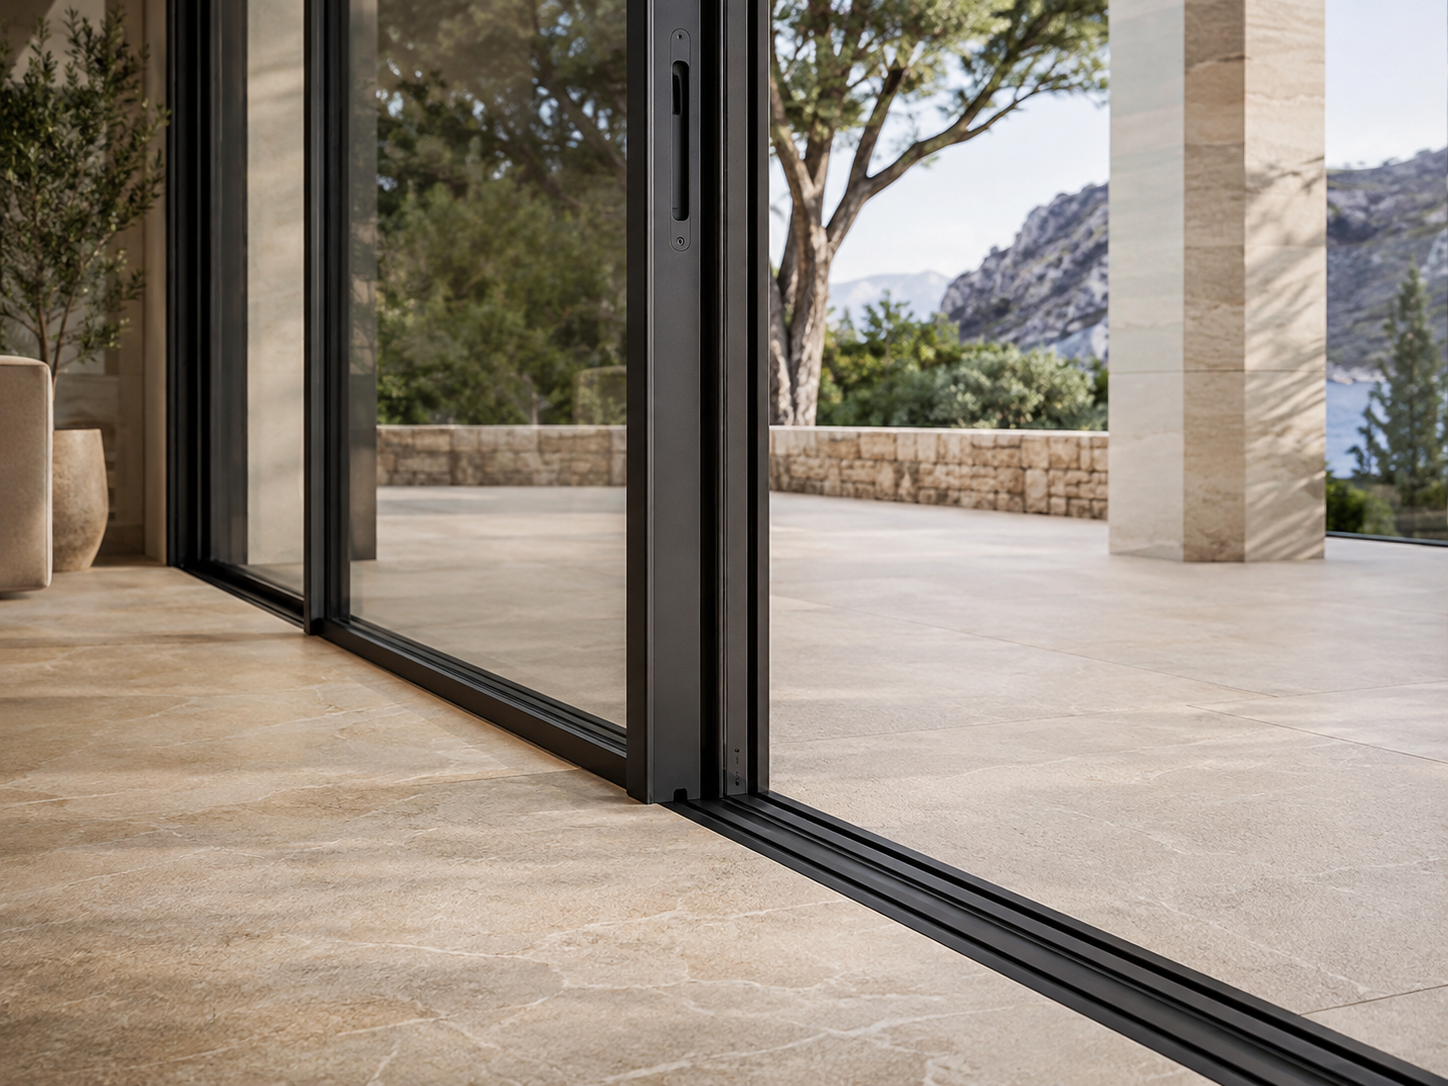
Residential · Project application
A residential opening strategy focused on uninterrupted views and natural movement towards the garden.
Project overview
The garden connection study explores how wide sliding panels and fixed glazing can turn the exterior landscape into part of the interior. The system layout is developed around usable clear openings, furniture zones, floor continuity and controlled sightlines.
Design brief. The main living spaces need daylight and a direct relationship with the terrace, while circulation and furniture placement must remain practical. Frame widths and panel divisions should feel calm rather than visually dominant.
Solution approach. Large-panel sliders are paired with fixed glazing and carefully positioned vertical joints. Threshold, drainage and adjoining floor finishes would be confirmed alongside glass weight, panel operation and the required opening sequence.
Visual status. This preview uses illustrative architectural imagery and does not present the pictured buildings as verified completed Afes Aluminium projects. The seven-image gallery is ready for your own project photography before publication.
Project gallery
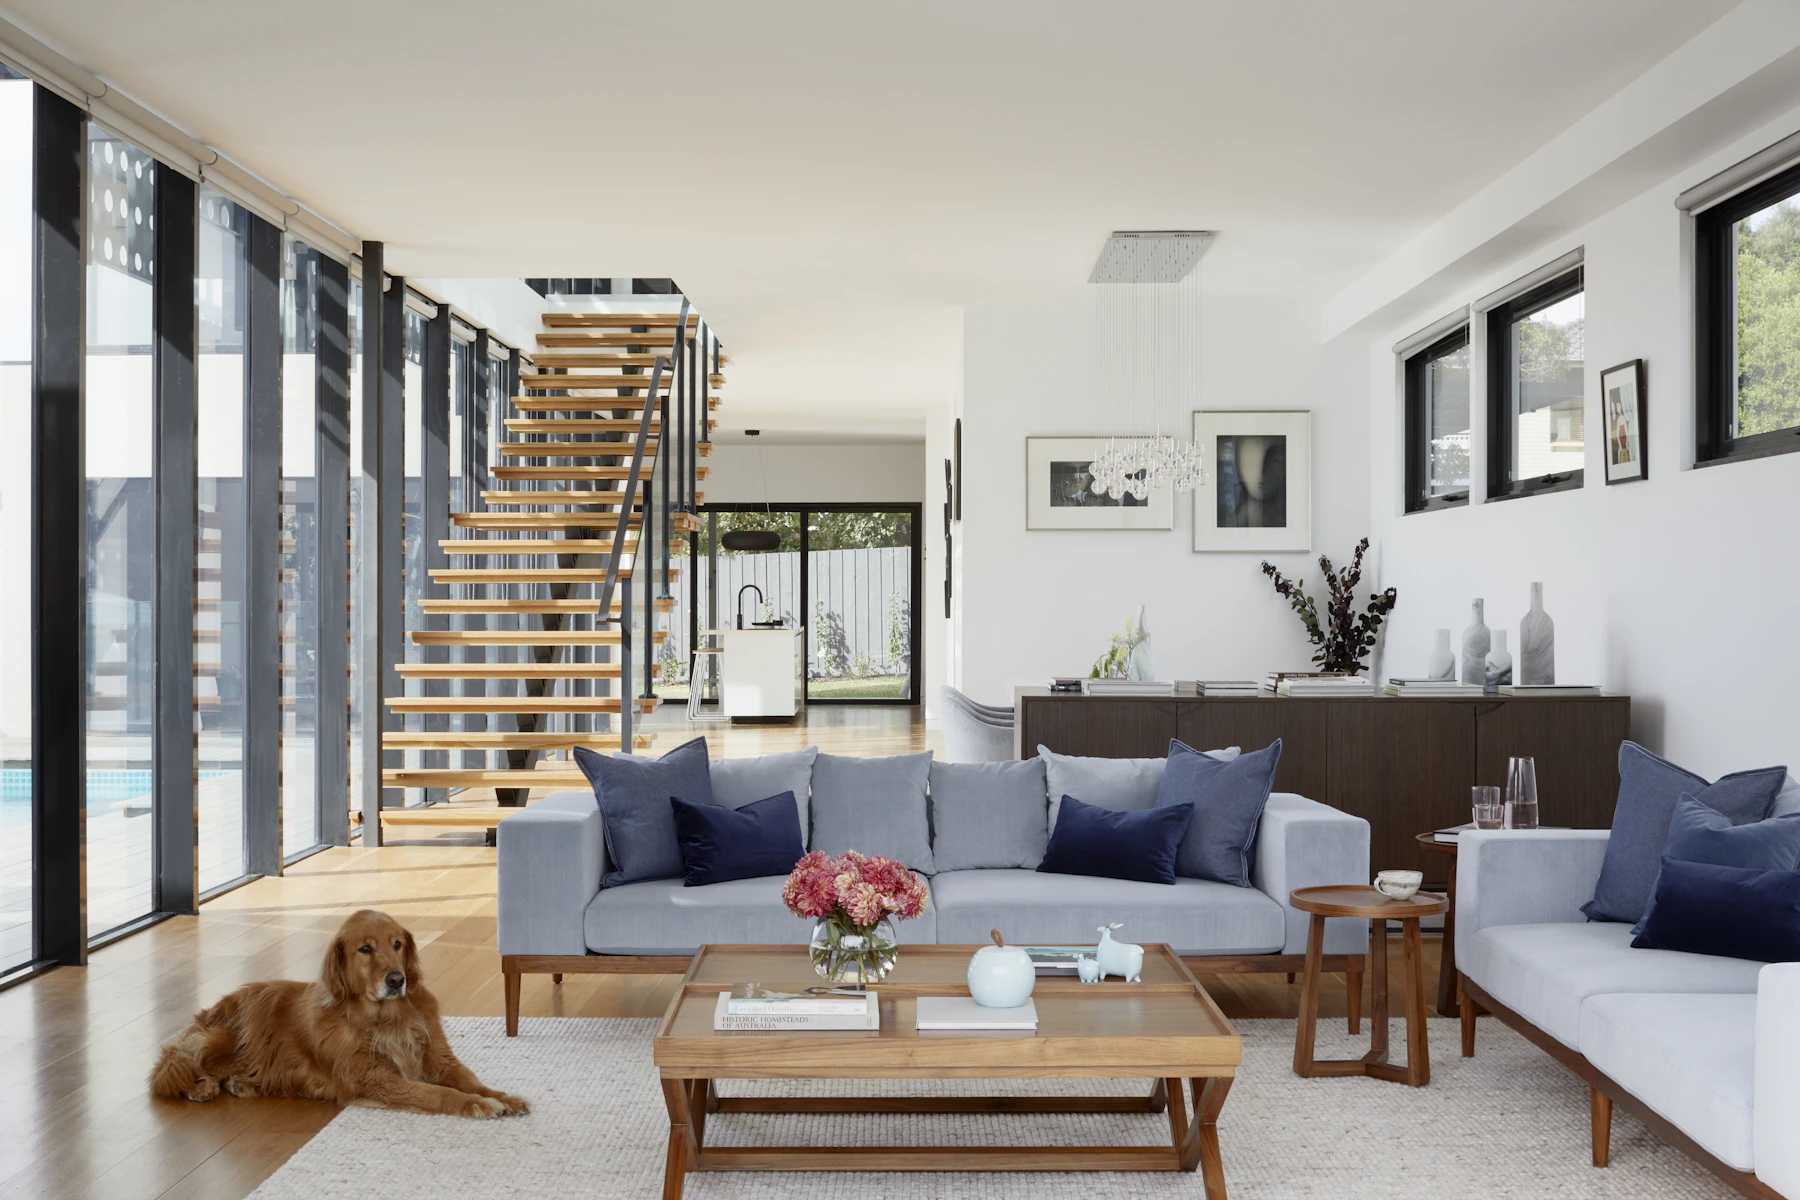
Seven coordinated views show the wider building, opening compositions, façade rhythm, entrance language and the connection between interior and exterior spaces.




Project development
Each enquiry is developed around confirmed drawings, dimensions, interfaces, glazing, finishes and destination requirements.
Plans, elevations, schedules and interface conditions establish the required system scope.
Profiles, glass, finish, hardware and adjacent systems are aligned into one coherent direction.
The confirmed scope is translated into a clear commercial and export-oriented package.
Your project
Send your drawings, opening schedule, quantities and destination details for an initial project review.