System scope
- Curtain wall grid development
- Entrance glazing zone
- Opaque and transparent areas
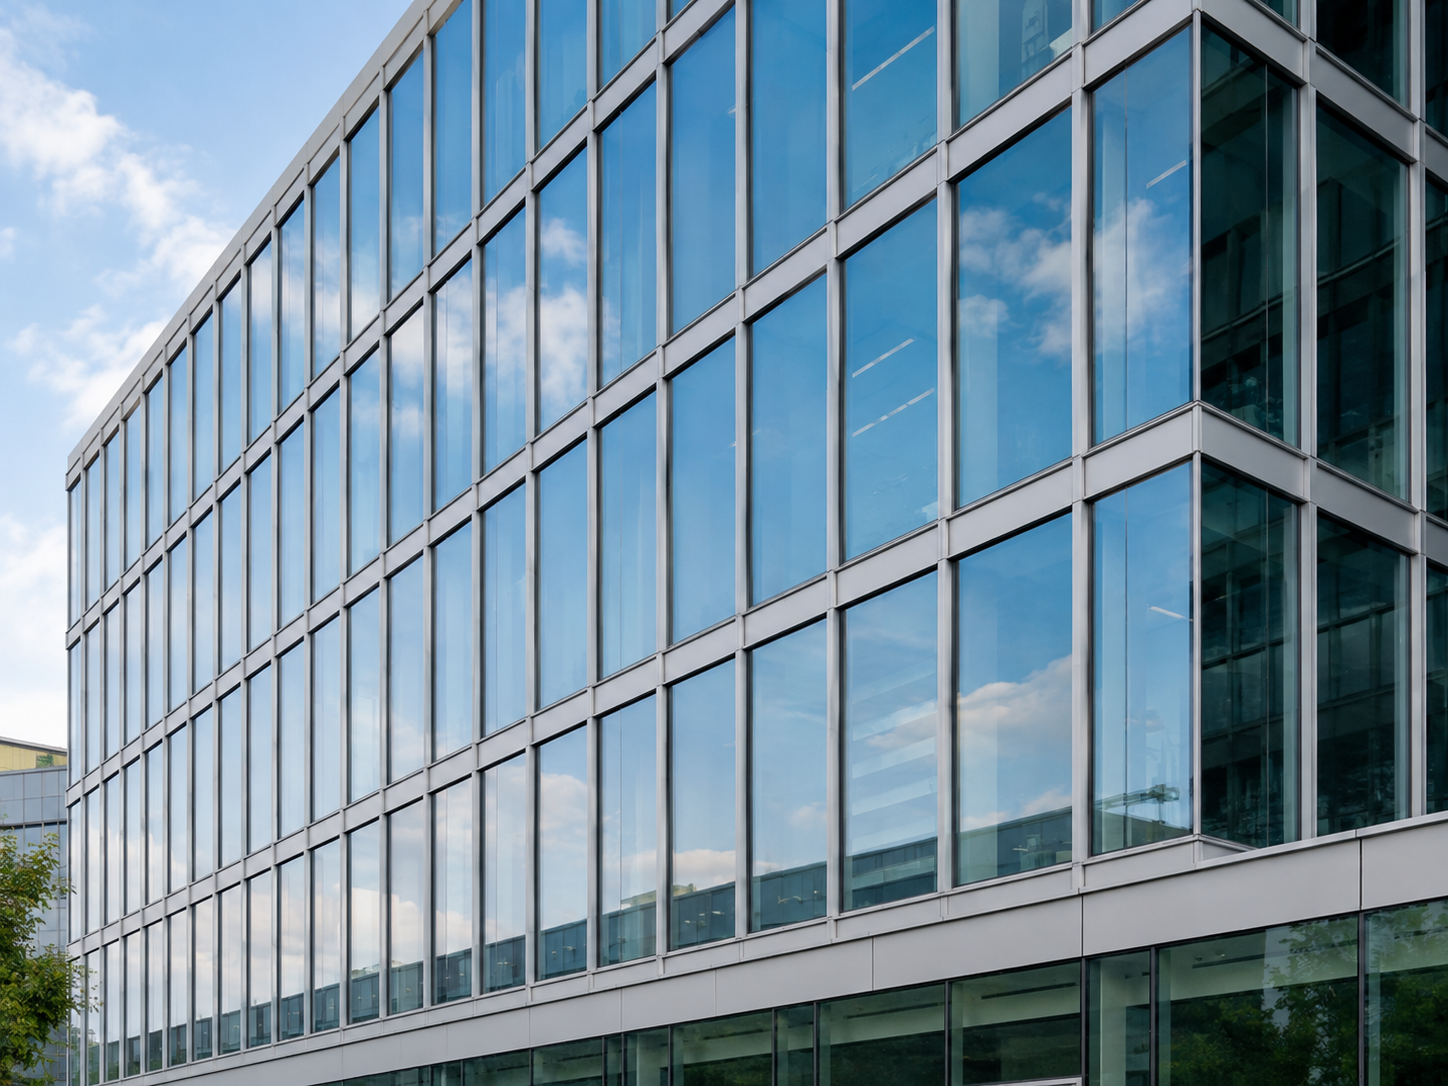
Commercial · Project application
A disciplined commercial envelope built around a repeatable curtain wall grid and a clear entrance zone.
Project overview
This commercial façade study demonstrates how aluminium curtain wall, entrance glazing and opaque envelope zones can be composed as one system-led elevation. Repetition creates efficiency, while selected feature zones establish identity at pedestrian level.
Design brief. The building requires a consistent façade module across several floors, clear coordination at slab lines and an entrance that reads distinctly without breaking the overall grid.
Solution approach. The curtain wall module is developed from the architectural elevation and structural rhythm. Transparent and opaque zones, entrance interfaces, cover-cap expression and finish direction are coordinated before technical values are confirmed to the project specification.
Visual status. This preview uses illustrative architectural imagery and does not present the pictured buildings as verified completed Afes Aluminium projects. The seven-image gallery is ready for your own project photography before publication.
Project gallery
Seven coordinated views show the wider building, opening compositions, façade rhythm, entrance language and the connection between interior and exterior spaces.


Project development
Each enquiry is developed around confirmed drawings, dimensions, interfaces, glazing, finishes and destination requirements.
Plans, elevations, schedules and interface conditions establish the required system scope.
Profiles, glass, finish, hardware and adjacent systems are aligned into one coherent direction.
The confirmed scope is translated into a clear commercial and export-oriented package.
Your project
Send your drawings, opening schedule, quantities and destination details for an initial project review.